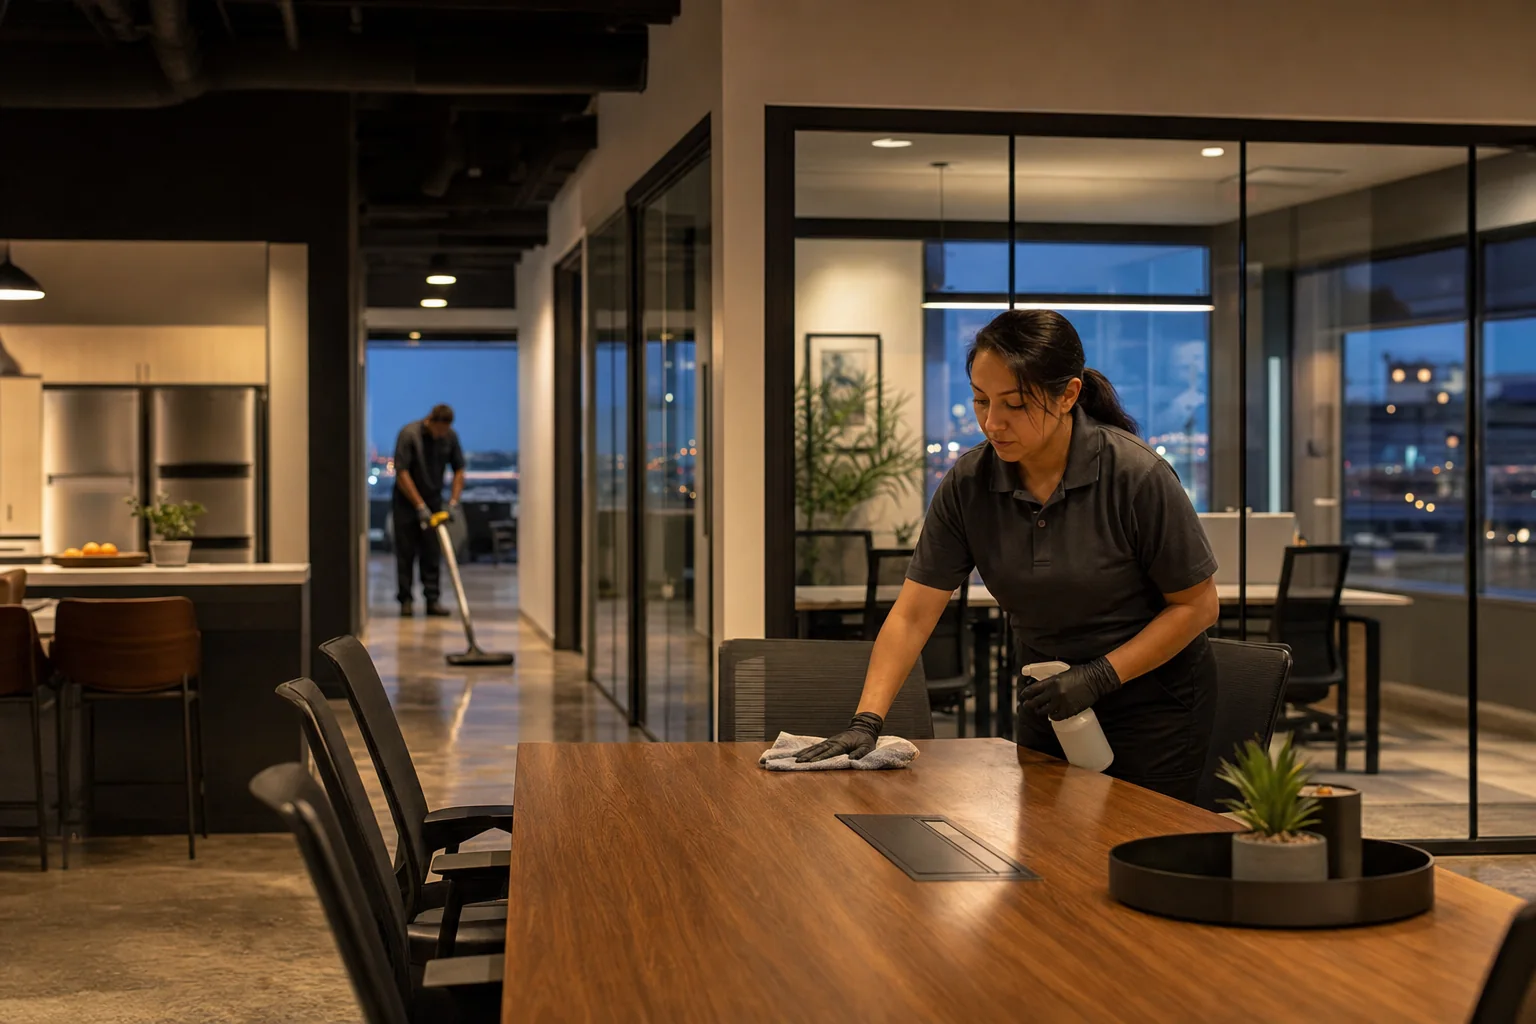
Two offices with the same square footage can require very different care. Headcount, visitors, floor type, restroom traffic, food service, operating hours, and the amount of dust entering the building all shape the right plan.
Begin with a facility walkthrough
Walk the site at a representative time and note how people move through it. Identify public areas, employee-only rooms, high-traffic paths, sensitive spaces, floor transitions, supply storage, and waste collection points. Discuss what cleaners may move, what must remain untouched, and who can approve a change.
- Approximate square footage, operating hours, headcount, and visitor volume.
- Number and type of restrooms, breakrooms, entrances, and shared rooms.
- Carpet, resilient flooring, tile, concrete, and specialty surface requirements.
- Restricted rooms, confidential work areas, electronics, and safety rules.
- Day porter, daytime, after-hours, or lock-up expectations.
Write the scope by zone
Entrances, reception, and meeting rooms
Prioritize visible glass, door touchpoints, seating, reachable dusting, straightening, trash, and floors. Define who resets chairs or shared hospitality items after meetings.
Workstations and private offices
Use a clear-desk policy. Cleaners should not move papers, open drawers, organize personal items, unplug devices, or apply liquid directly to powered electronics. Specify whether empty, accessible desk surfaces are included and which equipment is excluded.
Restrooms
Name cleaning and disinfection tasks for fixtures, partitions, dispensers, touchpoints, mirrors, floors, and waste. Establish consumable restocking levels, approved products, and how leaks, damage, or supply shortages are reported.
Breakrooms
Cover counters, sinks, appliance exteriors, table surfaces, cabinet fronts, trash, and floors. Decide whether staff or cleaners handle food, dishes, refrigerator interiors, coffee equipment, and expired items. Ambiguity here creates avoidable friction.
Floors and high-touch surfaces
List routine vacuuming, sweeping, and damp cleaning by material. Separate periodic carpet extraction, floor finish work, high dusting, and interior glass into their own frequencies. High-touch priorities may include door hardware, push plates, switches, shared counters, and railings.
Match frequency to need
Not every task belongs on every visit. A frequency matrix makes the plan easier to price and inspect.
- Each service visit: occupied restrooms, breakroom surfaces, trash, visible soil, entrances, and agreed floors.
- Weekly or rotating: detailed dusting, low ledges, office fronts, less-used rooms, and selected glass.
- Periodic: high dusting, carpet extraction, detail cleaning, floor care, blinds, and other project work.
- As needed: spill response or additional service after events, weather, or unusually heavy traffic.
A task listed as “as needed” still needs an approval path. Define who identifies the need, who authorizes the work, and whether it is included or separately quoted.
Plan access, safety, and communication
Document keys, badges, alarm steps, lock-up procedures, parking, emergency contacts, and what happens if access fails. Identify restricted areas and site-specific hazards during onboarding. Safety data and product requirements should be available when appropriate.
For after-hours service, establish closing conditions: which employees may remain, which lights stay on, how interior doors should be left, and who receives completion or incident notices. Never rely on a single employee’s memory for critical security instructions.
Define how quality will be reviewed
Use the approved scope as the inspection document. Name the primary contacts on both sides, set a response process, and review trends rather than isolated opinions. Useful feedback identifies the room, surface, observed issue, and timing.
- Schedule an early check-in after service begins.
- Track recurring issues and approved corrective actions.
- Update the scope when headcount, hours, layout, or floor use changes.
- Review consumable responsibility and periodic work before it becomes urgent.
The best office plan is specific enough to inspect and flexible enough to evolve. A walkthrough, written scope, frequency table, and communication process give both the facility and cleaning team a fair standard to work from.